
Paragon Realtors Real Estate

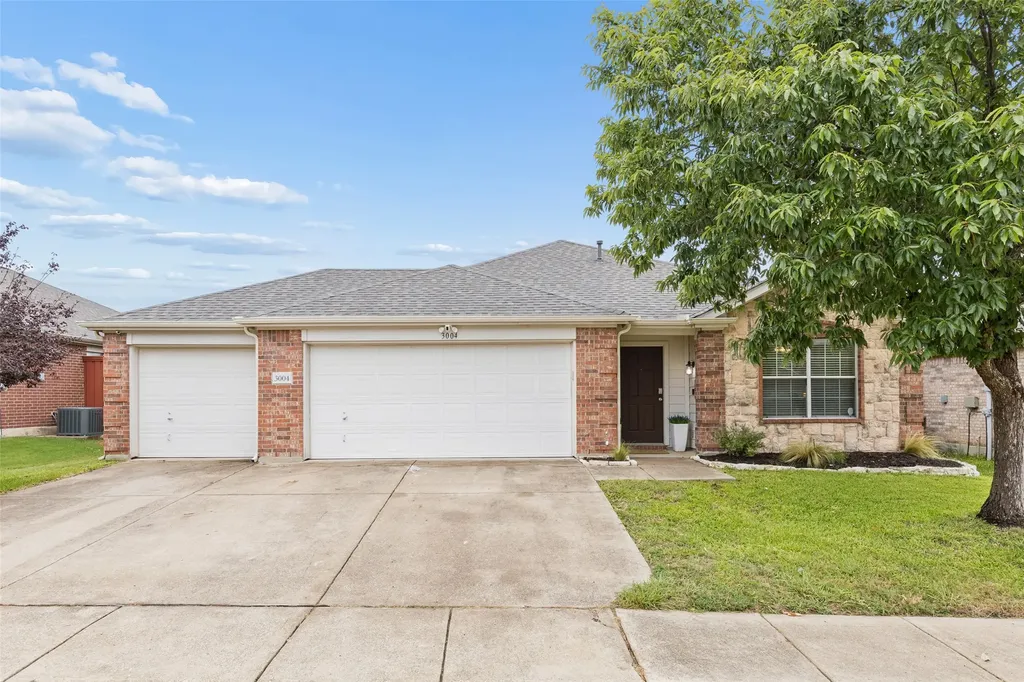
3004 Marigold DriveWylie, TX 75098Price: $410,000

  • Price: $410,000
  • Est. Mortgage of $/month
  • 2 Days on Market
$
$
%
$/month over payments
Federal 30-year interest rate: 6.49% last updated on Jul 9, 2026
* All Figures are estimates. Check with your bank or proposed mortgage company for actual interest rates.
This product uses the FRED® API but is not endorsed or certified by the Federal Reserve Bank of St. Louis.
  • $410,000List Price
  • 4Bedrooms
  • 2Bathrooms
  • 0.18Acreage
  • 1,777Square Feet

Ask A Question

Listed by Cindy Dunnican of Coldwell Banker Apex,REALTORS (214-403-8448)
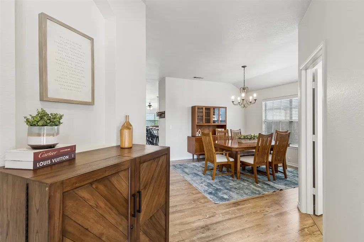
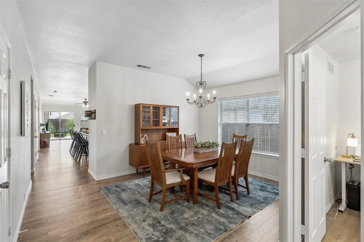
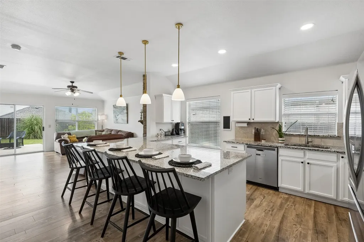
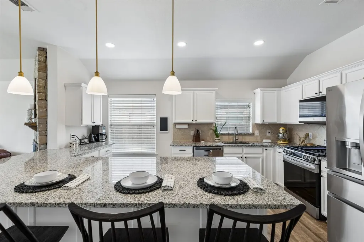
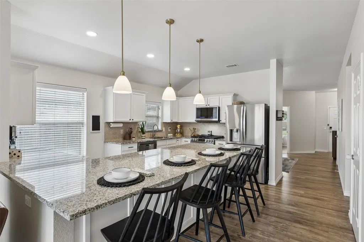
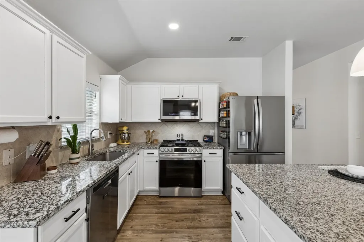
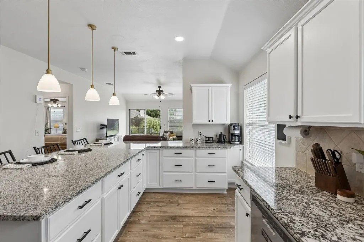
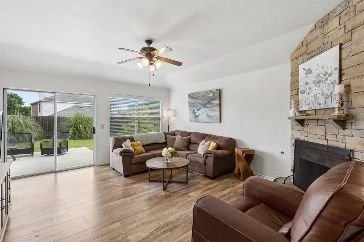
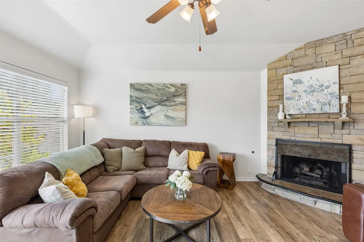
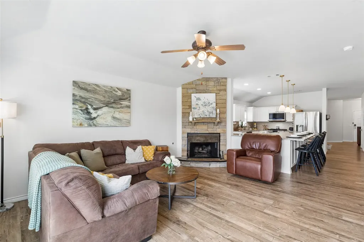
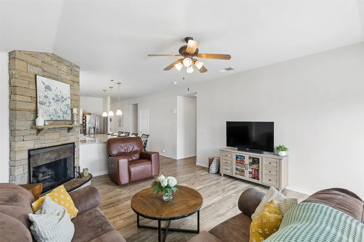
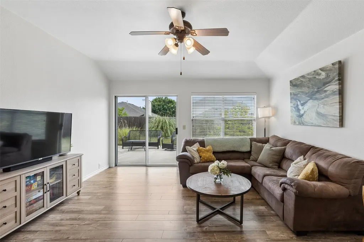
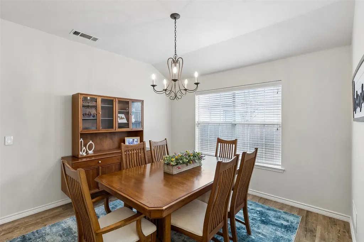
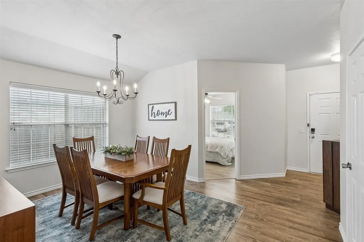
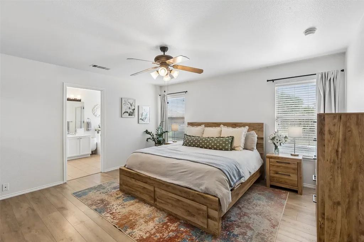
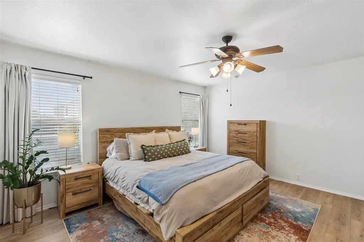
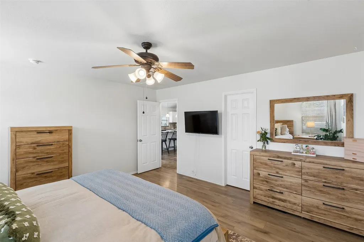
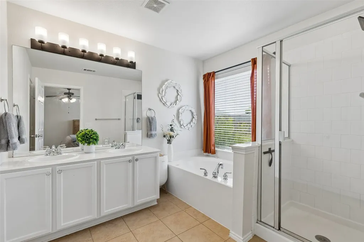
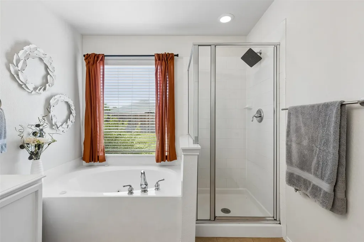
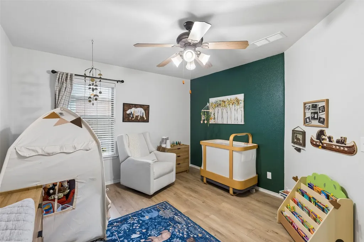
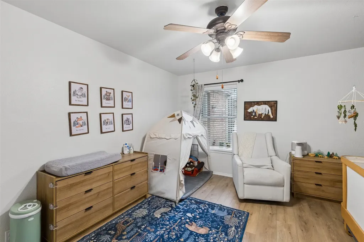
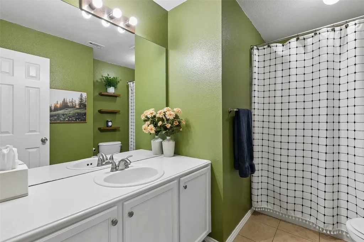
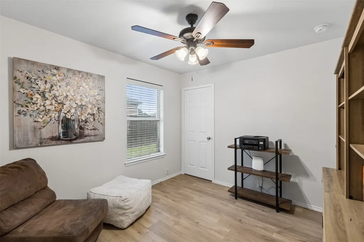
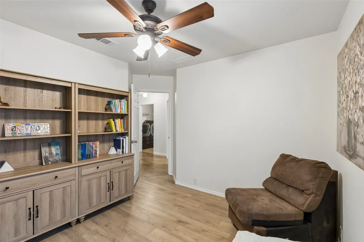
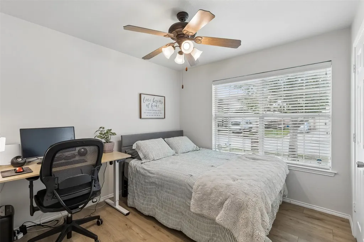
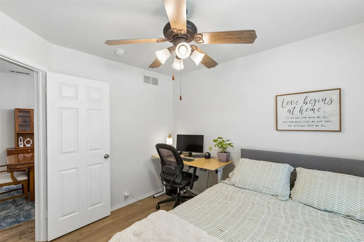
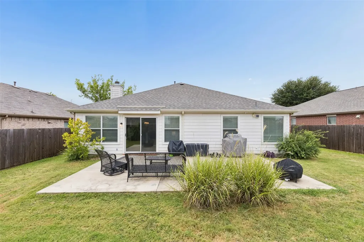
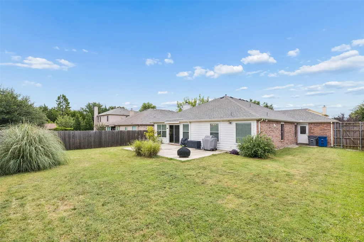
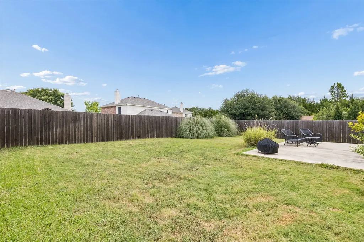
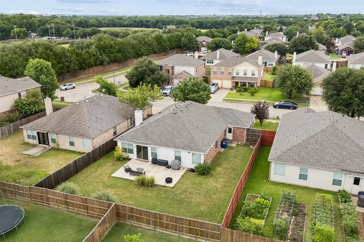
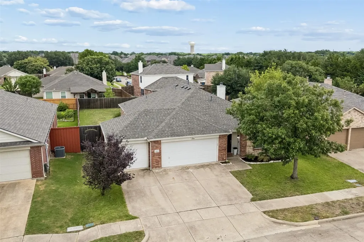
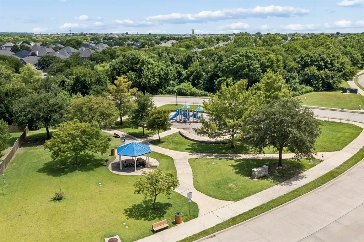
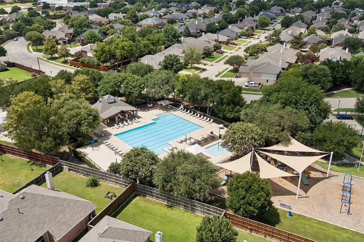
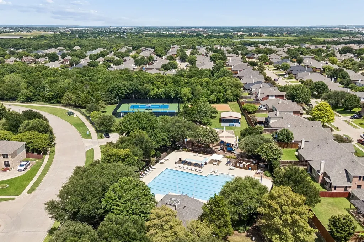
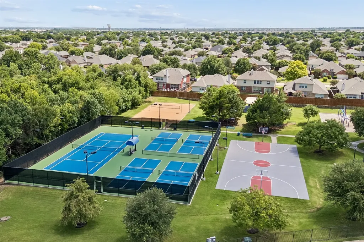
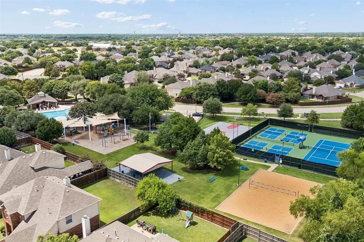
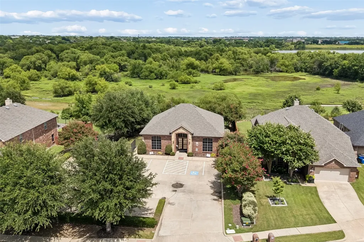
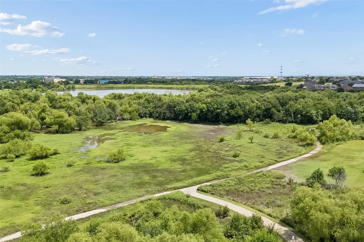
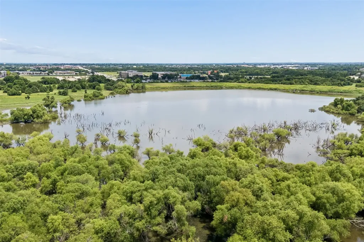
Big Backyard, Three-Car Garage, and an Updated Kitchen in Sage Creek - This is the kind of Wylie home buyers wait for: a spacious single-story layout with no carpet, an island kitchen designed for gathering, a three-car garage, and an oversized backyard ready for cookouts and outdoor living. Major improvements, including a 2026 roof and 2025 HVAC system and water heater, add confidence, while Sage Creek's pool, trails, courts, playgrounds, and clubhouse make the location just as appealing as the home. Inside, luxury vinyl plank flooring extends throughout the living areas and bedrooms, with tile in the bathrooms for easy upkeep. The open layout connects the kitchen and living room while maintaining a defined dining area for game nights, celebrations, and entertaining. The updated kitchen keeps everyone connected with white cabinetry, black hardware, abundant cabinet and drawer storage, and expansive granite countertops for preparing and serving meals. An oversized breakfast bar provides counter-height seating beneath pendant lights, creating a natural place for morning coffee, casual dining, or conversation. Stainless appliances include a Whirlpool dishwasher, updated LG microwave, and updated LG five-burner gas range. The spacious living room is anchored by a floor-to-ceiling stone fireplace with gas logs. Large windows bring in natural light, while sliding glass doors open directly to the oversized patio and expansive backyard. Enjoy quiet evenings by the fire, weekend cookouts on the patio, or afternoons outside with plenty of lawn for recreation, gardening, pets, or future plans. A wood privacy fence with metal posts surrounds the yard. The large primary suite accommodates substantial furnishings and includes a walk-in closet. Its private bath features a dual-sink vanity, updated lighting, a jetted oval tub, and a separate walk-in shower. Additional rooms provide flexible options for bedrooms, an office, or hobbies. Call today to schedule your private tour!

Listing Tools

Property Details of 3004 Marigold Drive

Map Location

Based on information submitted to North Texas Real Estate Information Services as of July 16, 2026 2:39 PM UTC. All data is deemed reliable but is not guaranteed accurate by the MLS. All information should be independently reviewed and verified for accuracy. IDX information is provided exclusively for consumers’ personal, noncommercial use and may not be used for any purpose other than to identify prospective properties consumers may be interested in purchasing.

Hi there! How can we help you?

Contact us using the form below or give us a call.

Send Us A Message:

I agree to receive marketing and customer service calls and text messages from McKean Carper Miller Group. To opt out, you can reply 'stop' at any time or click the unsubscribe link in the emails. Consent is not a condition of purchase. Msg/data rates may apply. Msg frequency varies. Privacy Policy.

Do not fill in this field:

This site is protected by reCAPTCHA and the Google Privacy Policy and Terms of Service apply.

Hi there! How can we help you?

Contact us using the form below or give us a call.

Send Us A Message:

Do not fill in this field:

This site is protected by reCAPTCHA and the Google Privacy Policy and Terms of Service apply.

Hi there! How can we help you?

Contact us using the form below or give us a call.

Send Us A Message:

Do not fill in this field:

This site is protected by reCAPTCHA and the Google Privacy Policy and Terms of Service apply.

Do not fill in this field:

This site is protected by reCAPTCHA and the Google Privacy Policy and Terms of Service apply.

Do not fill in this field:

This site is protected by reCAPTCHA and the Google Privacy Policy and Terms of Service apply.

Do not fill in this field:

This site is protected by reCAPTCHA and the Google Privacy Policy and Terms of Service apply.

$

Do not fill in this field:

This site is protected by reCAPTCHA and the Google Privacy Policy and Terms of Service apply.