

Paragon Realtors Real Estate

180 Teton StreetGreenville, TX 75402Price: $293,687

  • Price: $293,687
  • Est. Mortgage of $/month
  • 3 Days on Market
$
$
%
$/month over payments
Federal 30-year interest rate: 6.49% last updated on Jul 9, 2026
* All Figures are estimates. Check with your bank or proposed mortgage company for actual interest rates.
This product uses the FRED® API but is not endorsed or certified by the Federal Reserve Bank of St. Louis.
  • $293,687List Price
  • 4Bedrooms
  • 3Bathrooms
  • 0.16Acreage
  • 2,363Square Feet

Ask A Question

Listed by Dennisha Denney of RE/MAX Four Corners - Greenville (972-396-9100)
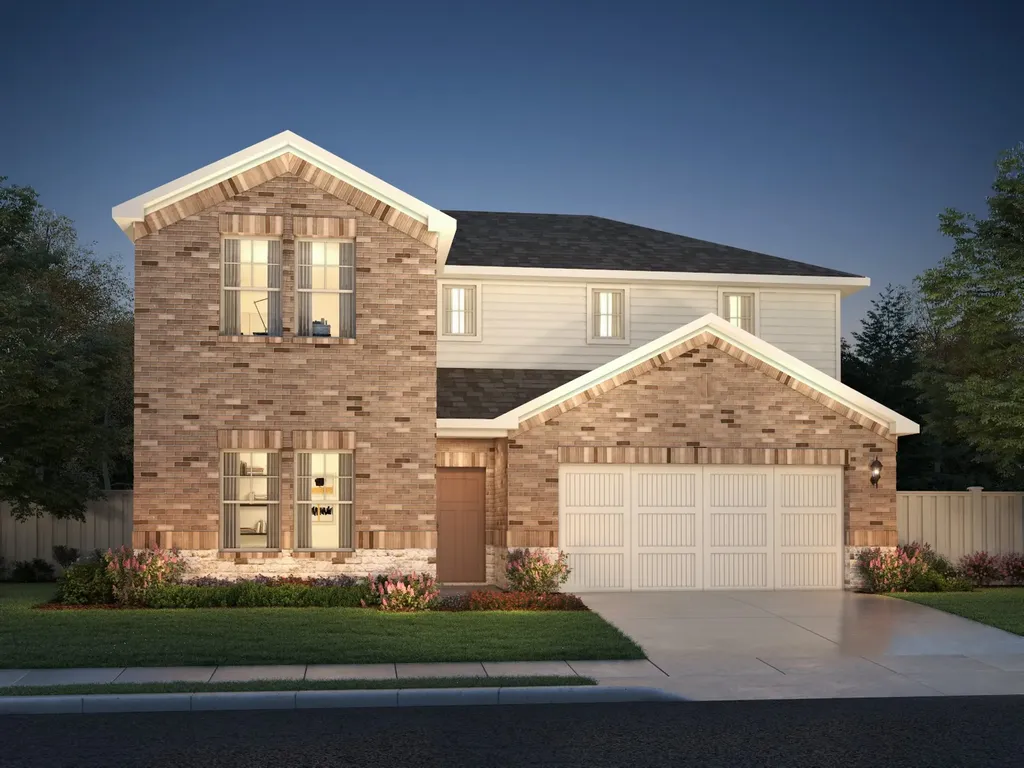
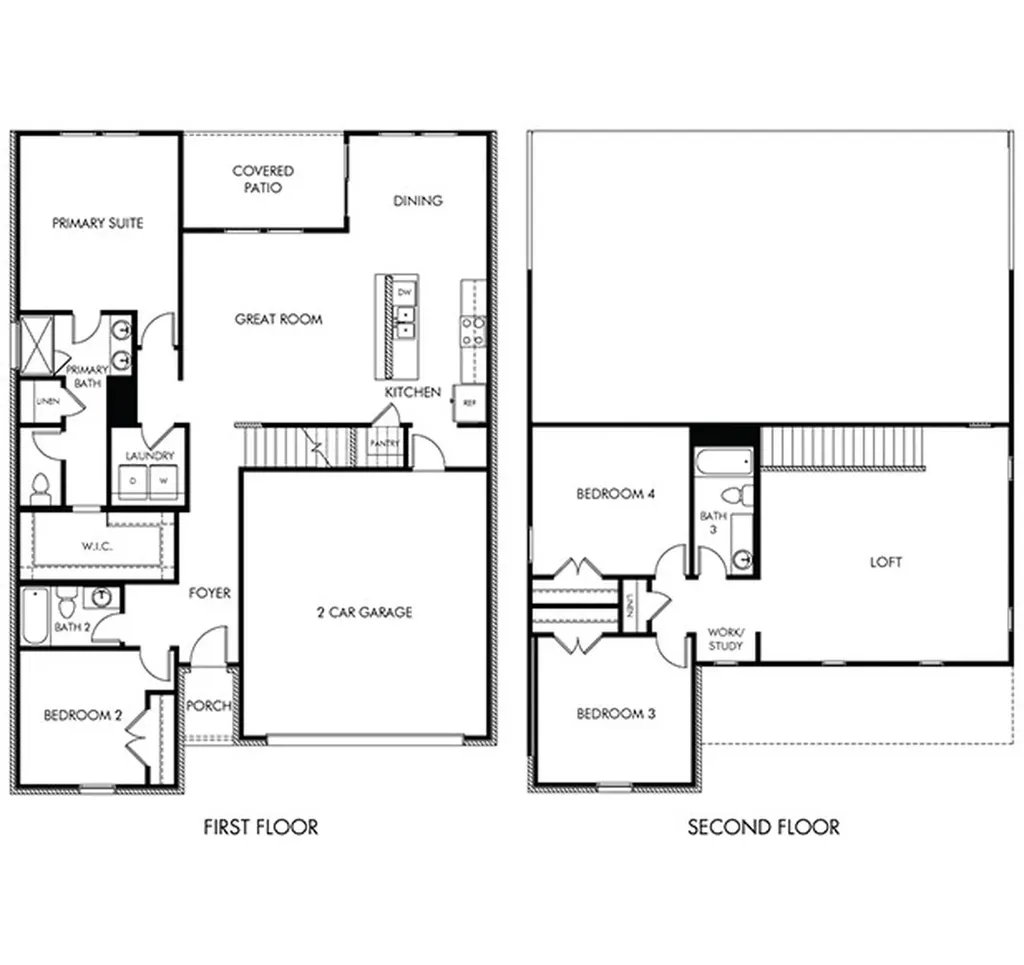
Modern style, flexible living, and brand-new construction come together in this beautifully designed Ian floorplan by Meritage Homes. Located at 180 Teton St in Greenville, this thoughtfully crafted home offers 4 bedrooms, 3 full bathrooms, a 2-car garage, and 2,363 square feet of functional living space. Designed with today's lifestyle in mind, the open-concept floorplan seamlessly connects the kitchen, dining, and living areas, creating the perfect space for entertaining or everyday life. A versatile flex room provides endless possibilities, whether you need a home office, media room, playroom, or additional living space. Inside, you'll find a stylish combination of luxury vinyl plank flooring and plush carpet, spacious walk-in closets, and modern finishes throughout. The well-designed layout offers privacy and convenience, with two bedrooms featuring private en-suite bathrooms-ideal for guests, multi-generational living, or older children seeking their own space. Built with the energy-efficient features and quality craftsmanship Meritage Homes is known for, this home combines comfort, style, and long-term value in one exceptional package. The builder is currently offering $10,000 toward closing costs when buyers finance through MTH Mortgage and close with CareFree Title, making this an outstanding opportunity to own a brand-new home while taking advantage of valuable savings. Photo is of the builder's model home and is for inspiration purposes only. Actual home, elevations, colors, finishes, and included features may vary.

Listing Tools

Property Details of 180 Teton Street

Map Location

Based on information submitted to North Texas Real Estate Information Services as of July 16, 2026 2:20 PM UTC. All data is deemed reliable but is not guaranteed accurate by the MLS. All information should be independently reviewed and verified for accuracy. IDX information is provided exclusively for consumers’ personal, noncommercial use and may not be used for any purpose other than to identify prospective properties consumers may be interested in purchasing.

Hi there! How can we help you?

Contact us using the form below or give us a call.

Send Us A Message:

I agree to receive marketing and customer service calls and text messages from McKean Carper Miller Group. To opt out, you can reply 'stop' at any time or click the unsubscribe link in the emails. Consent is not a condition of purchase. Msg/data rates may apply. Msg frequency varies. Privacy Policy.

Do not fill in this field:

This site is protected by reCAPTCHA and the Google Privacy Policy and Terms of Service apply.

Hi there! How can we help you?

Contact us using the form below or give us a call.

Send Us A Message:

Do not fill in this field:

This site is protected by reCAPTCHA and the Google Privacy Policy and Terms of Service apply.

Hi there! How can we help you?

Contact us using the form below or give us a call.

Send Us A Message:

Do not fill in this field:

This site is protected by reCAPTCHA and the Google Privacy Policy and Terms of Service apply.

Do not fill in this field:

This site is protected by reCAPTCHA and the Google Privacy Policy and Terms of Service apply.

Do not fill in this field:

This site is protected by reCAPTCHA and the Google Privacy Policy and Terms of Service apply.

Do not fill in this field:

This site is protected by reCAPTCHA and the Google Privacy Policy and Terms of Service apply.

$

Do not fill in this field:

This site is protected by reCAPTCHA and the Google Privacy Policy and Terms of Service apply.