
Paragon Realtors Real Estate

711 Oakmont DriveEnnis, TX 75119Price: $279,900

  • Price: $279,900
  • Est. Mortgage of $/month
  • 1 Day on Market
$
$
%
$/month over payments
Federal 30-year interest rate: 6.49% last updated on Jul 9, 2026
* All Figures are estimates. Check with your bank or proposed mortgage company for actual interest rates.
This product uses the FRED® API but is not endorsed or certified by the Federal Reserve Bank of St. Louis.
  • $279,900List Price
  • 3Bedrooms
  • 2Bathrooms
  • 0.2Acreage
  • 1,562Square Feet

Ask A Question

Listed by Sheri Carcano of Coldwell Banker Apex,REALTORS (469-340-2819)
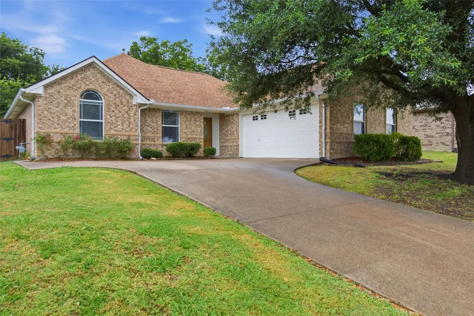
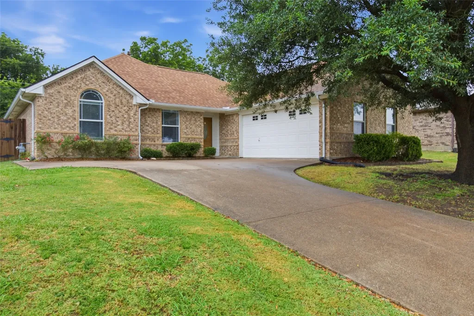
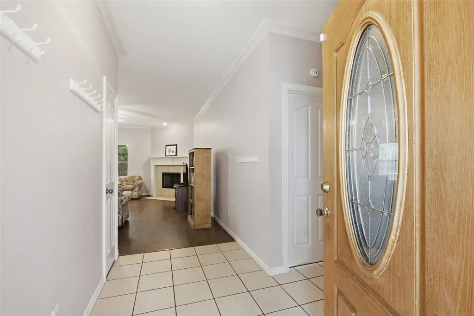
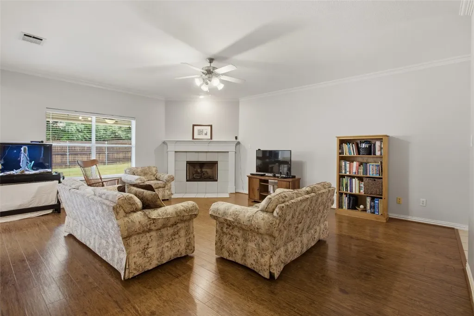
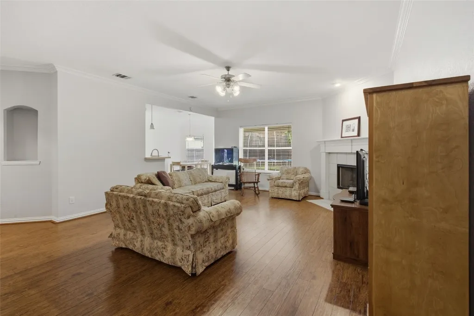
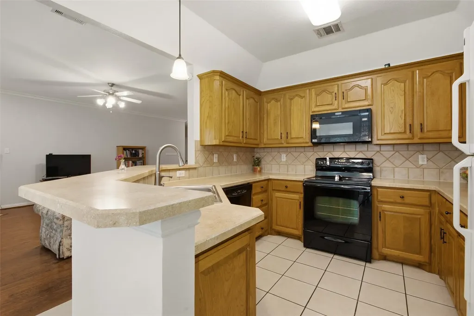
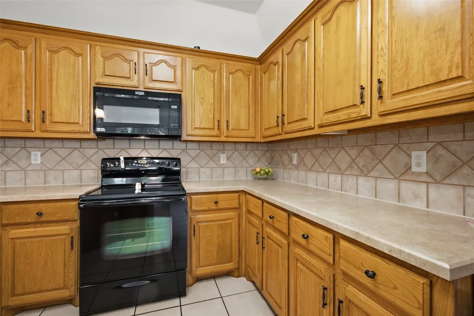
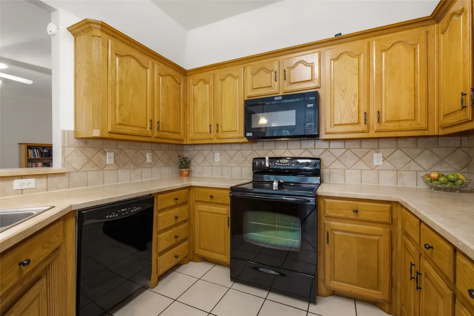
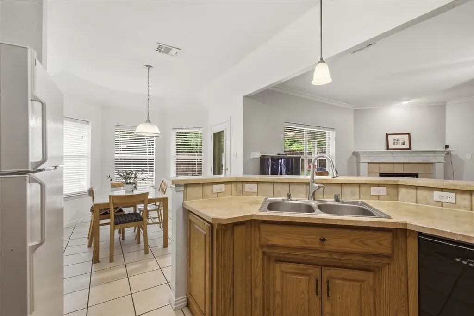
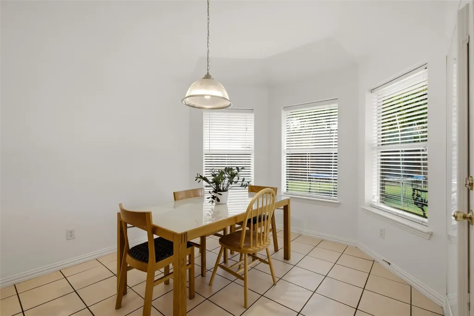
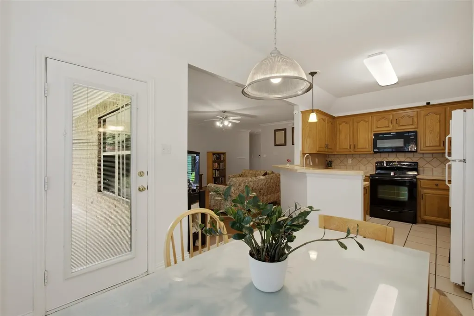
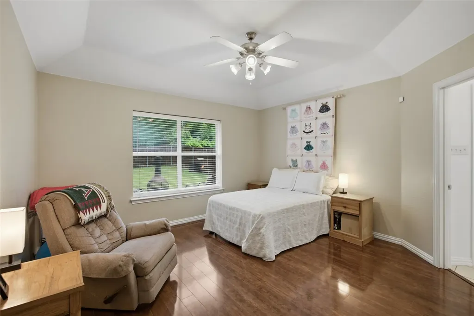
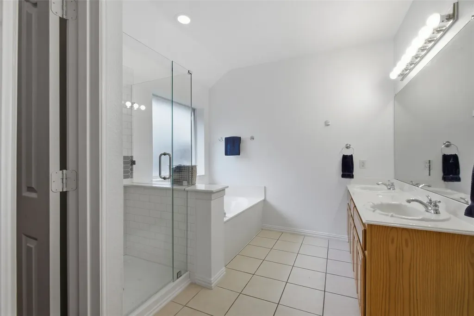
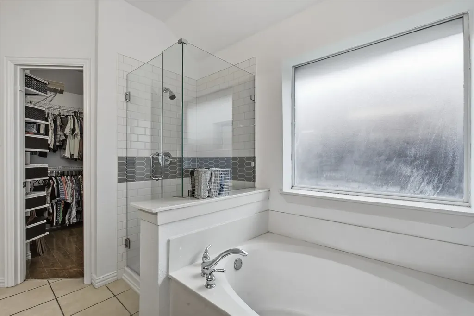
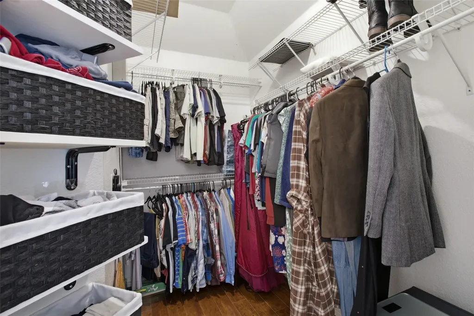
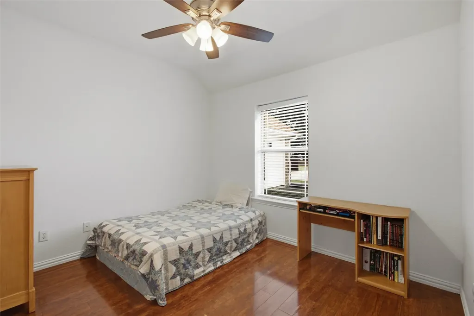
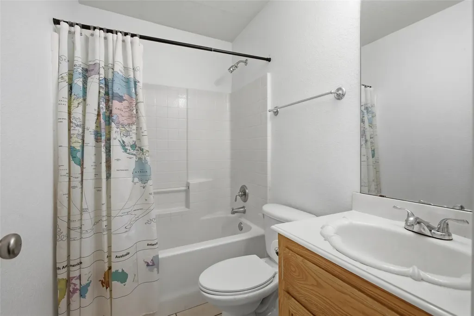
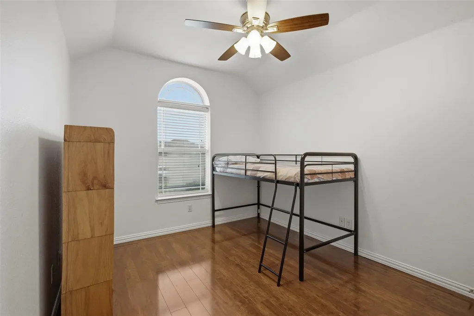
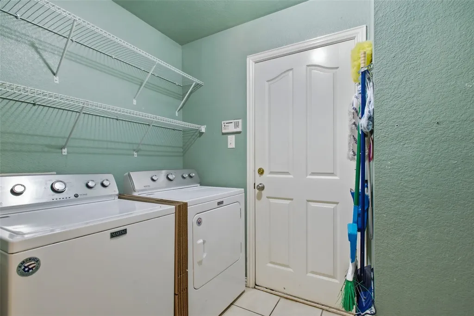
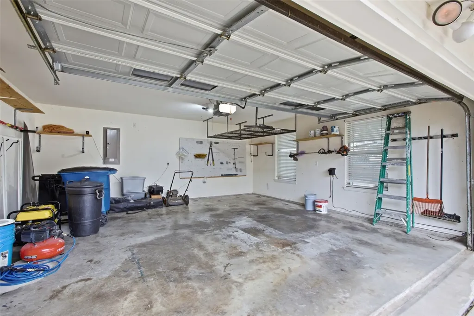
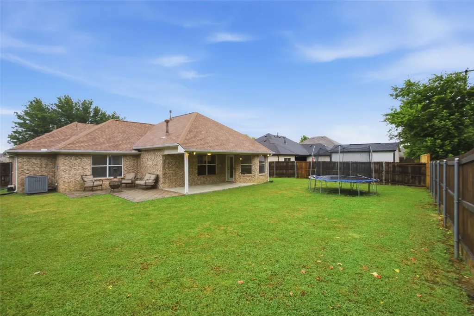
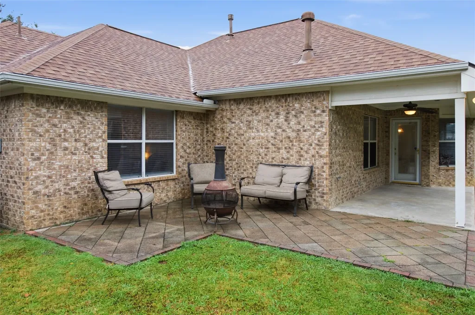
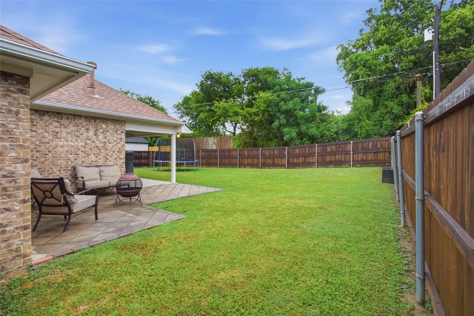
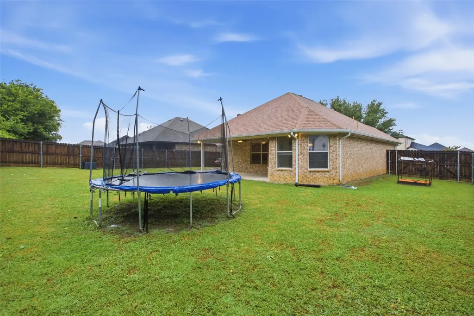
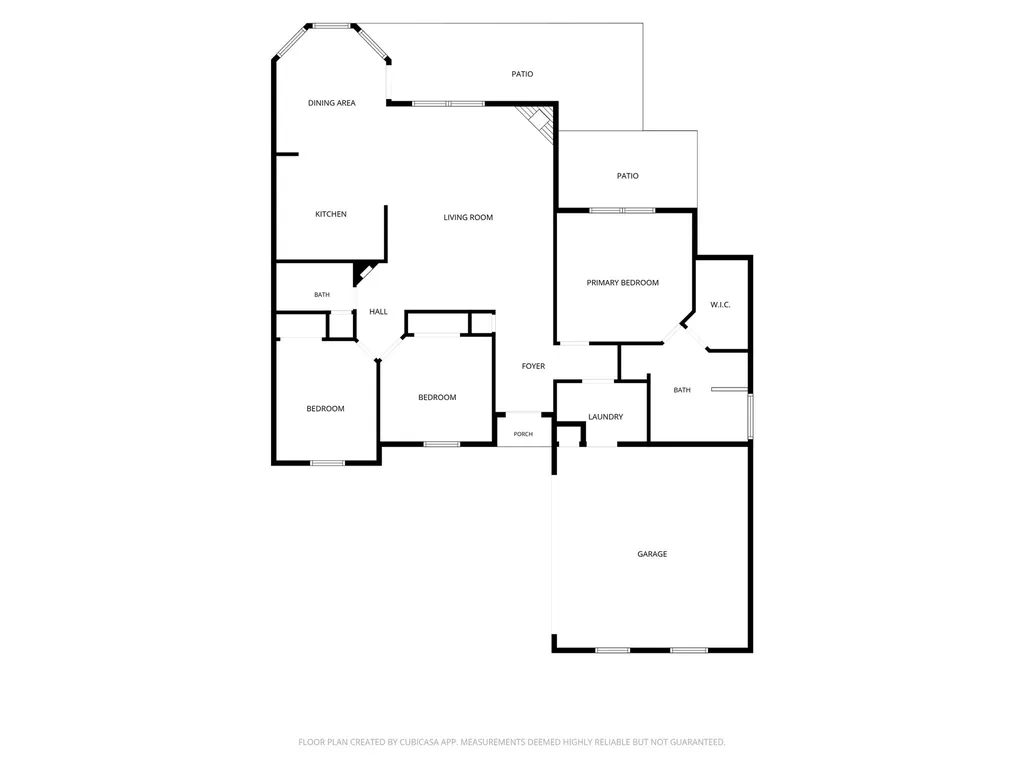
Welcome to an exceptionally maintained home tucked away in Ennis, known for its fields of bluebonnet trails and affectionally called the Bluebonnet Capital of Texas. Nestled in a growing neighborhood, this home features fantastic curb appeal, bright and airy natural light, and an oversized backyard. Upon driving up, you are greeted with blooming rose bushes, a J-Swing driveway, and a windowed garage, complete with organization racks and peg-board wall. The primary suite features views of the backyard and a oversized primary bathroom with a newly updated glassed-in shower and a walk-in closet with ample storage. Split bedrooms allow for some privacy while still providing abundant light, the ease of storage with wide closets, and the second bathroom just off the bedrooms and living room making it functional and convenient. The living room is accentuated by bright, cheery views of the backyard and anchored by a gas fireplace. The open concept kitchen and dining area invite you to mornings filled with east facing light, helping you get your day started. With room for more than one chef in the kitchen, tall cabinetry, and a stacked countertop, this kitchen makes meal prep a breeze, while keeping the mess out of sight. Abundant organization opportunities abound with hooks at the entryway, an oversized utility room, complete with drying rack space and storage area, as well as a hidden linen closet in the second bathroom. Step out into the sweeping covered patio and take in the expansive backyard and a second paved patio tucked around the corner that invites you to enjoy a peaceful respite while taking in the enjoyment of the vast greenspace. Structural updates include a new roof from 2022, HVAC and water heater from 2021 and previous foundation work from 2022 which added steel pressed piers, complete with a lifetime, transferable warranty. Welcome Home!

Listing Tools

Property Details of 711 Oakmont Drive

Map Location

Based on information submitted to North Texas Real Estate Information Services as of July 16, 2026 2:20 PM UTC. All data is deemed reliable but is not guaranteed accurate by the MLS. All information should be independently reviewed and verified for accuracy. IDX information is provided exclusively for consumers’ personal, noncommercial use and may not be used for any purpose other than to identify prospective properties consumers may be interested in purchasing.

Hi there! How can we help you?

Contact us using the form below or give us a call.

Send Us A Message:

I agree to receive marketing and customer service calls and text messages from McKean Carper Miller Group. To opt out, you can reply 'stop' at any time or click the unsubscribe link in the emails. Consent is not a condition of purchase. Msg/data rates may apply. Msg frequency varies. Privacy Policy.

Do not fill in this field:

This site is protected by reCAPTCHA and the Google Privacy Policy and Terms of Service apply.

Hi there! How can we help you?

Contact us using the form below or give us a call.

Send Us A Message:

Do not fill in this field:

This site is protected by reCAPTCHA and the Google Privacy Policy and Terms of Service apply.

Hi there! How can we help you?

Contact us using the form below or give us a call.

Send Us A Message:

Do not fill in this field:

This site is protected by reCAPTCHA and the Google Privacy Policy and Terms of Service apply.

Do not fill in this field:

This site is protected by reCAPTCHA and the Google Privacy Policy and Terms of Service apply.

Do not fill in this field:

This site is protected by reCAPTCHA and the Google Privacy Policy and Terms of Service apply.

Do not fill in this field:

This site is protected by reCAPTCHA and the Google Privacy Policy and Terms of Service apply.

$

Do not fill in this field:

This site is protected by reCAPTCHA and the Google Privacy Policy and Terms of Service apply.