
Paragon Realtors Real Estate

104 Ridgeline RoadCarlton Landing, OK 74432Price: $3,450,000

  • Price: $3,450,000
  • Est. Mortgage of $/month
  • 17 Days on Market
$
$
%
$/month over payments
Federal 30-year interest rate: 6.55% last updated on Jul 16, 2026
* All Figures are estimates. Check with your bank or proposed mortgage company for actual interest rates.
This product uses the FRED® API but is not endorsed or certified by the Federal Reserve Bank of St. Louis.
  • $3,450,000List Price
  • 7Bedrooms
  • 5Bathrooms
  • 0.34Acreage
  • 6,226Square Feet

Ask A Question

Listed by Katie Chapman of The Agency
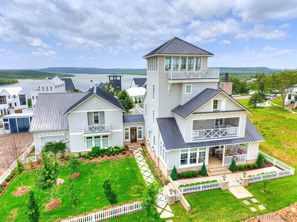
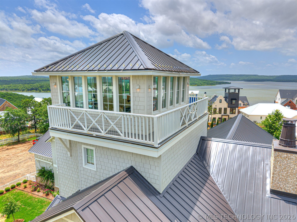
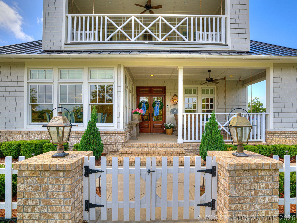
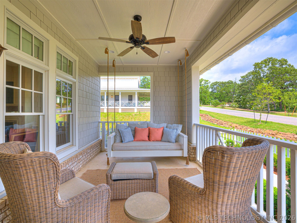
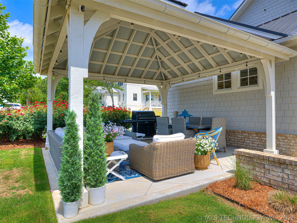
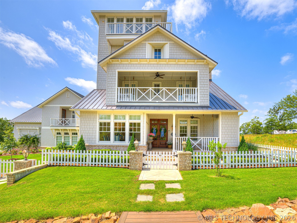
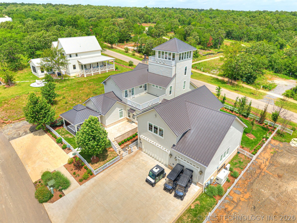
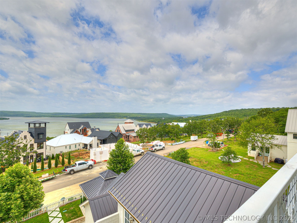
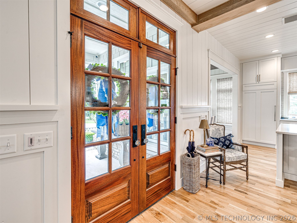
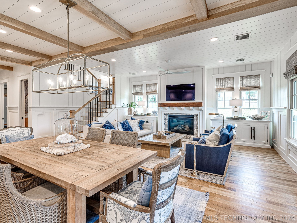
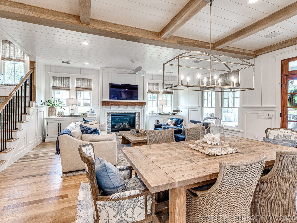
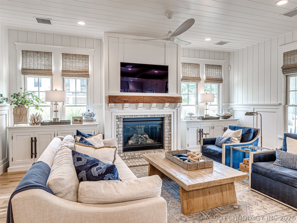
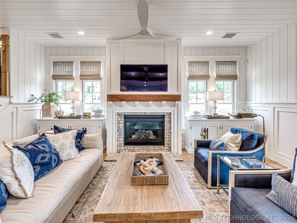
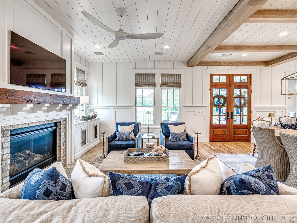
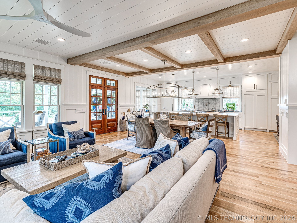
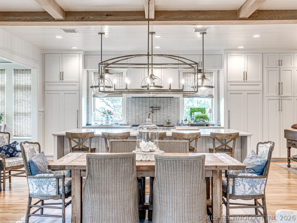
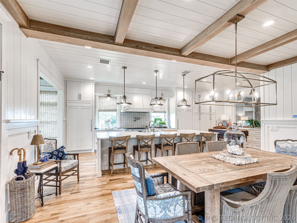
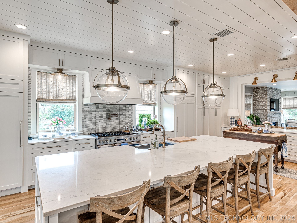
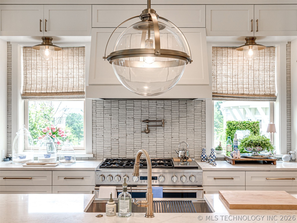
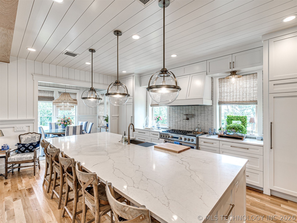
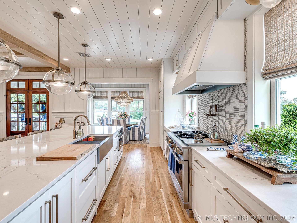
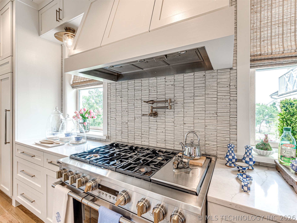
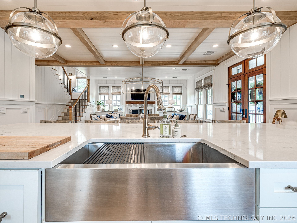
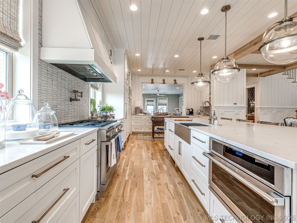
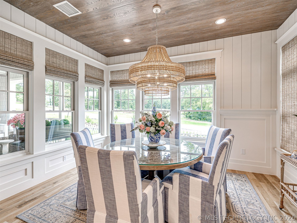
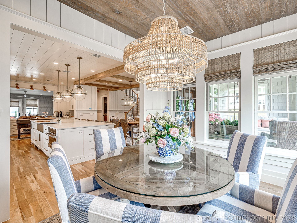
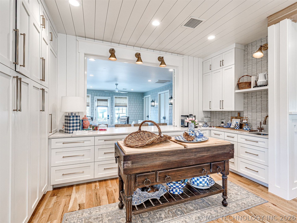
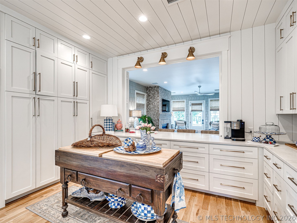
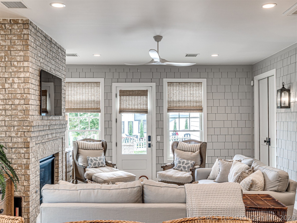
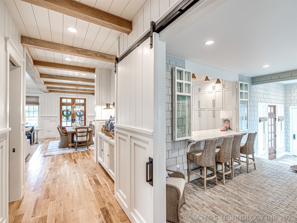
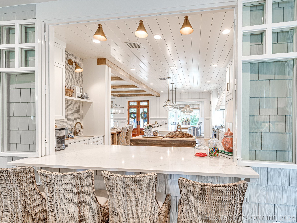
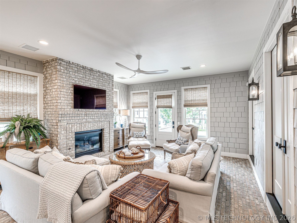
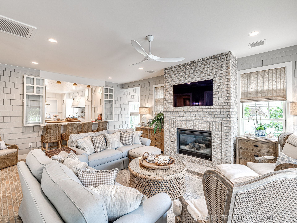
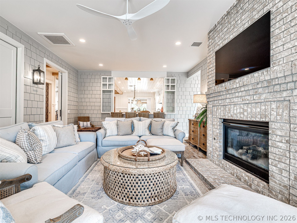
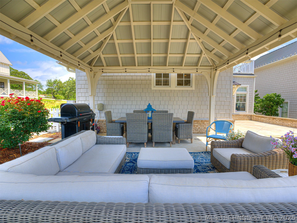
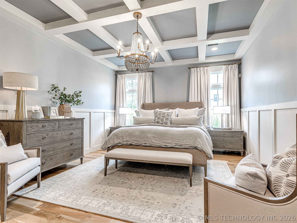
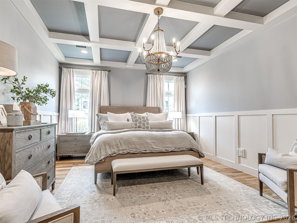
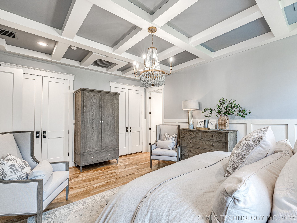
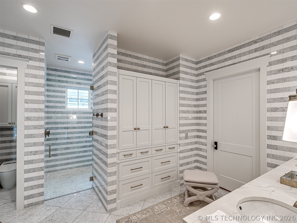
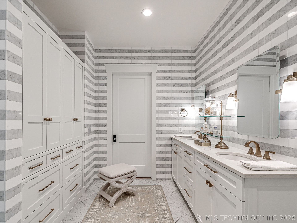
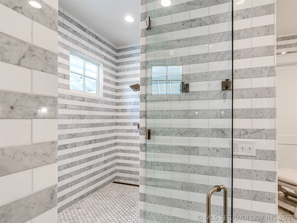
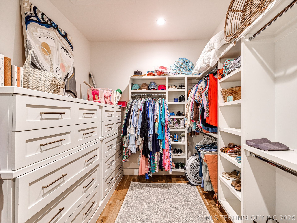
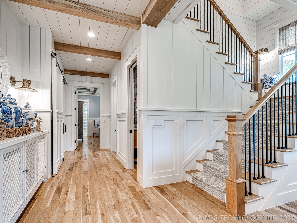
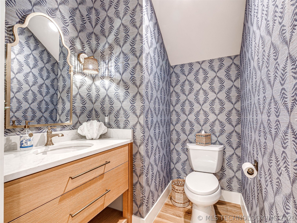
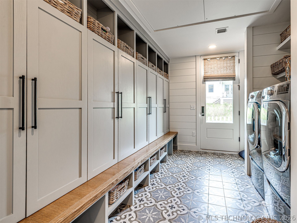
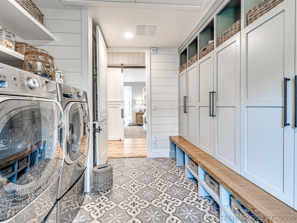
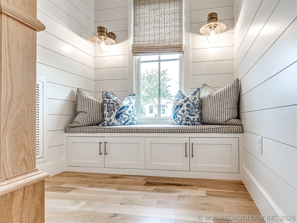
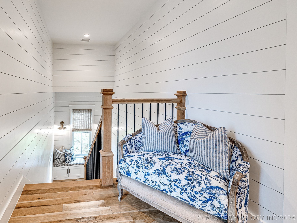
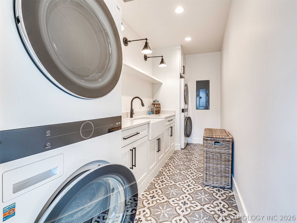
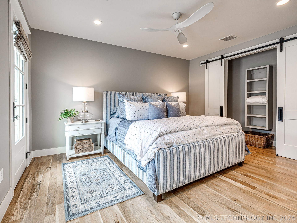
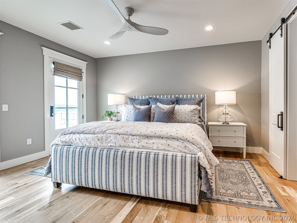
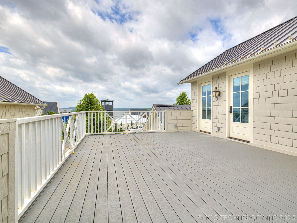
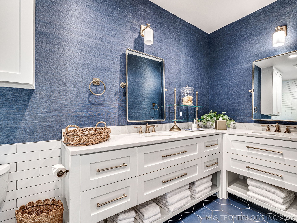
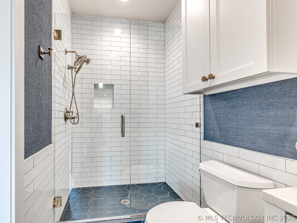
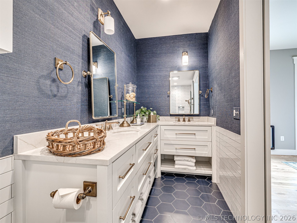
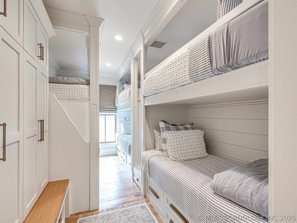
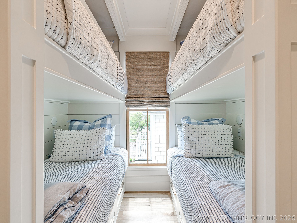
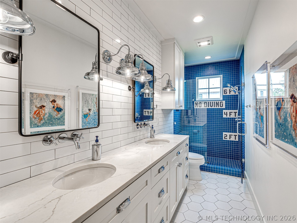
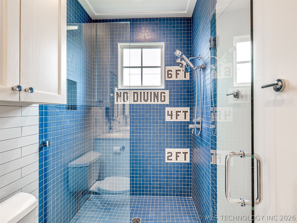
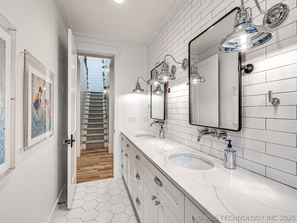
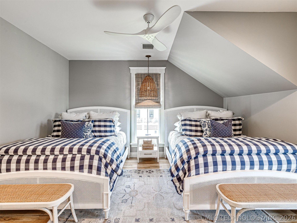
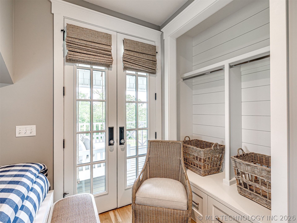
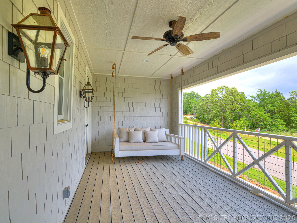
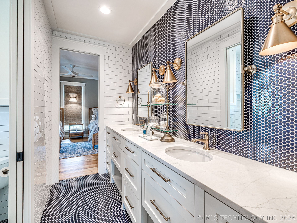
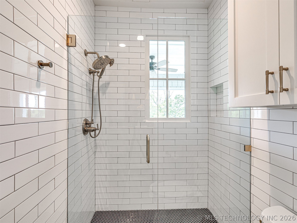
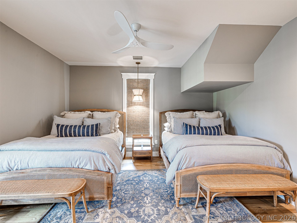
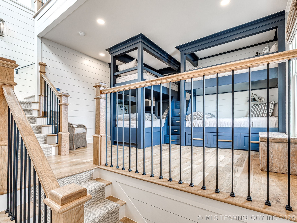
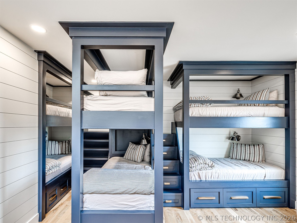
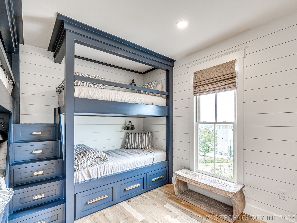
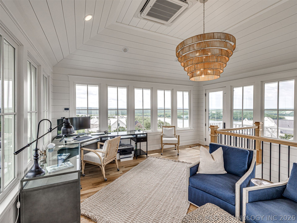
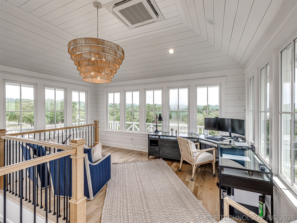
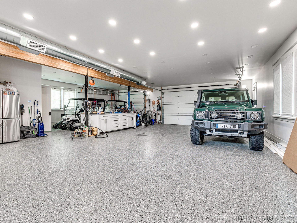
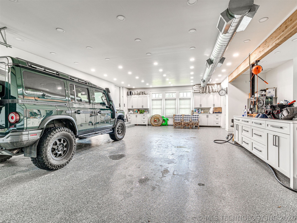
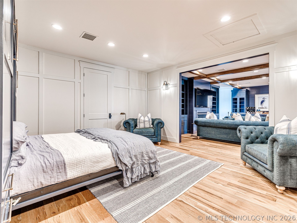
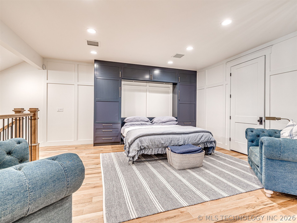
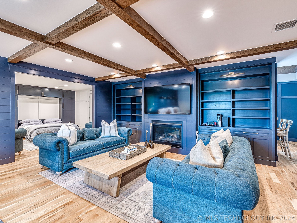
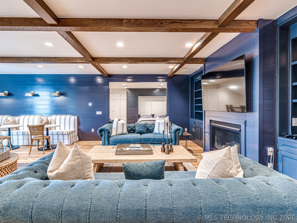
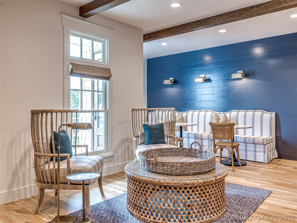
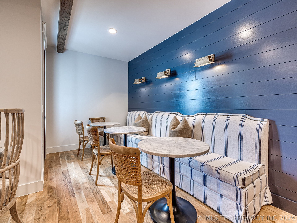
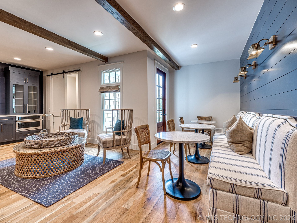
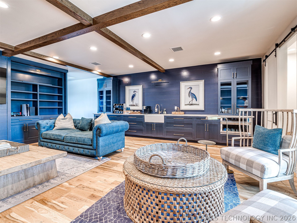
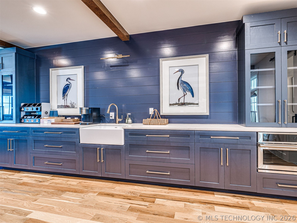
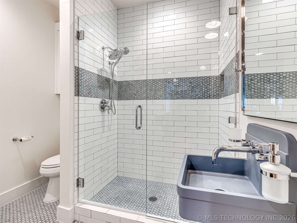
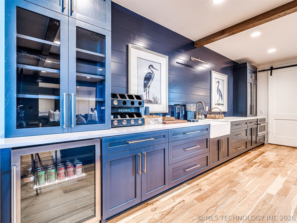
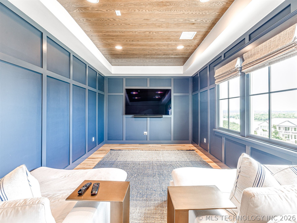
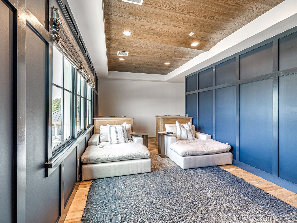
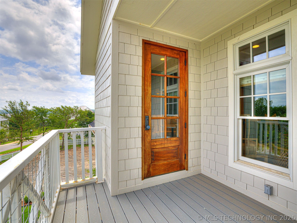
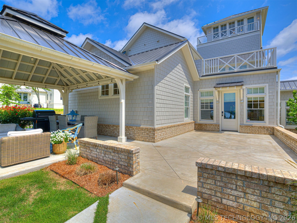
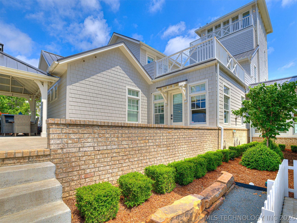
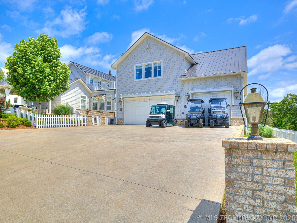
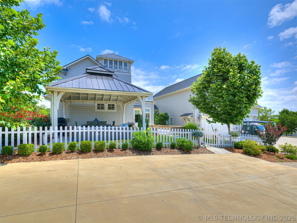
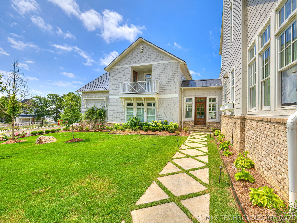
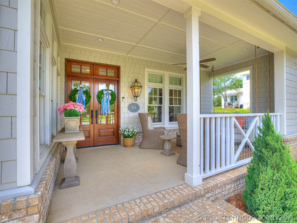
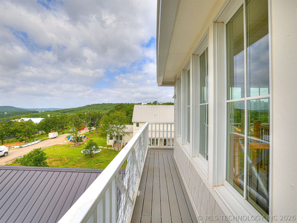
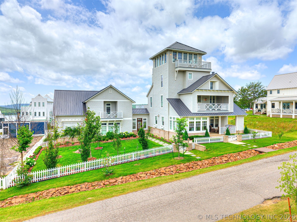
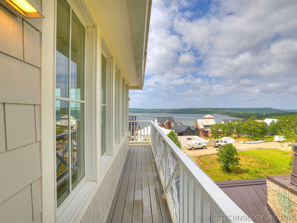
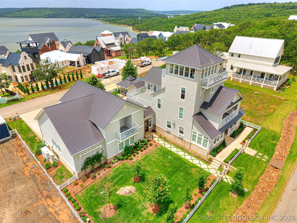
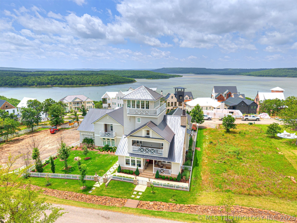
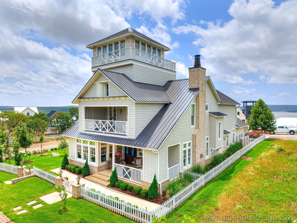
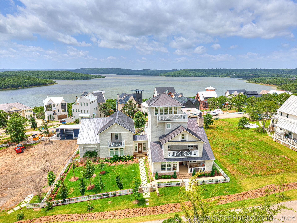
Settled gracefully behind a white picket fence, this remarkable waterview residence is a seamless blend of Coastal, Southern Cottage, and Nantucket inspired architecture. A home that feels both refined and deeply welcoming. With 6 bedrooms and 4.5 baths in the main house, plus a fully appointed 1 bedroom garage apartment, this property offers 7 bedrooms and 5.5 baths total. Rising above the roofline, the home's signature tower offers 360 degree views of the lake at bird's eye level, sweeping from Longtown across the Cove of Carlton Landing all the way to 9A. Imagine this spot for viewing the 4th of July fireworks! There is simply no finer vantage point in the community! Inside, living, kitchen, and dining spaces unfold beautifully across the main floor, where wood paneled walls and a coastal palette of navy, cream, and warm natural textures set a tone of effortless elegance. The chef's kitchen features professional appliances, quartz countertops, and bespoke cabinetry, while a show stopping chandelier anchors the dining area. The flow continues into a keeping room with warm brick floors, the kind of space that invites you to stay. Two gas fireplaces anchor gathering spaces throughout. The primary bedroom with its ensuite spa bath is on the main floor, opening into the keeping room. Upstairs, a second ensuite opens to a private balcony with lake views, two bedrooms share a covered porch with porch swings, and two bunk rooms served by a whimsical bath make this an ideal retreat. The garage apartment is a destination of its own, with moody wood paneled walls, a kitchenette, bistro dining, and a movie room. Four HVAC units, a solar heating system, and three tankless water heaters ensure year round comfort. With its iconic tower, impeccable finishes, and a warmth no photograph can fully capture, this is the kind of property that doesn't come available often and once you are here, you may never leave.

Listing Tools

Property Details of 104 Ridgeline Road

Map Location

 "Based on information submitted to The Greater Tulsa Association of REALTORS as of July 17, 2026 3:37 AM UTC . All data is deemed reliable but is not guaranteed accurate by the MLS. All information should be independently reviewed and verified for accuracy. IDX information is provided exclusively for consumers’ personal, noncommercial use and may not be used for any purpose other than to identify prospective properties consumers may be interested in purchasing."


Hi there! How can we help you?

Contact us using the form below or give us a call.

Send Us A Message:

I agree to receive marketing and customer service calls and text messages from McKean Carper Miller Group. To opt out, you can reply 'stop' at any time or click the unsubscribe link in the emails. Consent is not a condition of purchase. Msg/data rates may apply. Msg frequency varies. Privacy Policy.

Do not fill in this field:

This site is protected by reCAPTCHA and the Google Privacy Policy and Terms of Service apply.

Hi there! How can we help you?

Contact us using the form below or give us a call.

Send Us A Message:

Do not fill in this field:

This site is protected by reCAPTCHA and the Google Privacy Policy and Terms of Service apply.

Hi there! How can we help you?

Contact us using the form below or give us a call.

Send Us A Message:

Do not fill in this field:

This site is protected by reCAPTCHA and the Google Privacy Policy and Terms of Service apply.

Do not fill in this field:

This site is protected by reCAPTCHA and the Google Privacy Policy and Terms of Service apply.

Do not fill in this field:

This site is protected by reCAPTCHA and the Google Privacy Policy and Terms of Service apply.

Do not fill in this field:

This site is protected by reCAPTCHA and the Google Privacy Policy and Terms of Service apply.

$

Do not fill in this field:

This site is protected by reCAPTCHA and the Google Privacy Policy and Terms of Service apply.